
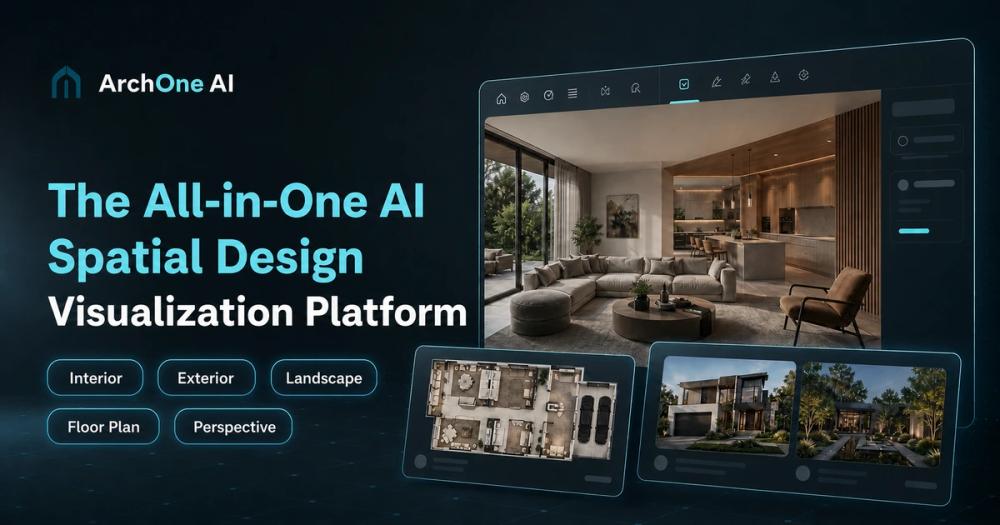
Multi-domain spatial design
Supports architecture, interiors, exteriors, landscapes, and floor-plan concepts.

An AI spatial design workspace for exploring and comparing interior, exterior, architecture, landscape, and floor-plan concepts.

专业的DDSM批量二维码生成工具,在线快速生成多个高质量二维码,支持自定义样式、格式导出与打包下载。
Supports architecture, interiors, exteriors, landscapes, and floor-plan concepts.
Provides an infinite canvas for connected generation, editing, and comparison.
Interprets complex design requests and organizes multi-step explorations.
Starts from photos, sketches, renders, screenshots, references, or text briefs.
Offers guided workflows for rooms, kitchens, facades, yards, and related tasks.
Explores changes in finishes, atmosphere, lighting, and visual mood.
Keeps source material and revisions together for side-by-side review.
Continues from selected versions and applies focused changes without losing context.
Visualize room, kitchen, furniture, lighting, and material directions.
Explore exterior styles, cladding, colors, and architectural treatments.
Generate early visual concepts for gardens, yards, and outdoor sites.
Compare several connected design options during early discussions.
Turn rough sketches and briefs into more realistic design imagery.
ArchOne AI is a spatial design visualization platform for early-stage architecture, interior, exterior, and landscape workflows. Users can begin with site photos, room images, building exteriors, sketches, renders, references, or a written brief.
Focused generators sit alongside ArchOne AI Studio, an infinite-canvas workspace for connected design exploration. Its agent organizes requests, proposes visual directions, supports precise edits, and keeps source images, references, results, and revisions together for side-by-side comparison.


