Newsletter
Join the Community
Subscribe to our newsletter for the latest news and updates

A text prompt or a sketch becomes a professional floor plan in minutes, with drafting standards and download options.

专业的DDSM批量二维码生成工具,在线快速生成多个高质量二维码,支持自定义样式、格式导出与打包下载。
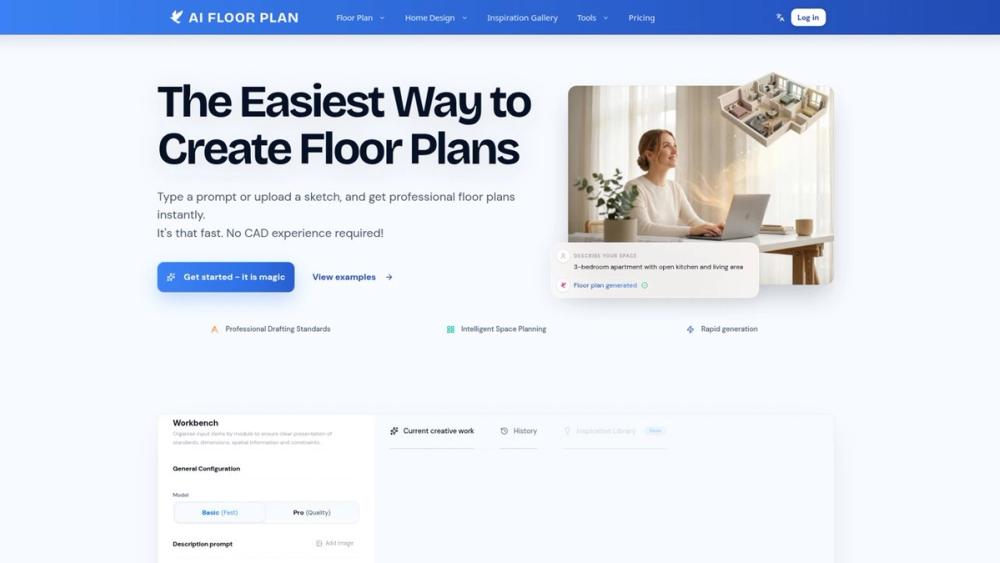
AI Floor Plan generates professional floor plans from a plain-language prompt or an uploaded sketch, so a three-bedroom apartment with an open kitchen can be described in words rather than drawn in CAD. No drafting experience is required to reach a first layout: the platform interprets the request and produces a complete plan.
Users set the framework before generating. Drafting standards such as ISO 128, AIA/NCS and GB/T 50104 can be selected, along with scale and architectural style, which keeps output aligned with the conventions of a given market or practice.
The output is a working document rather than a picture. Plans can be previewed and downloaded as high-quality files for project proposals, client presentations and construction references. Intelligent image editing extends the same workspace into interior and exterior design, and a project management system handles one-click delivery. A complimentary trial lets newcomers test the workflow, while paid monthly plans add credits, a commercial use license and watermark-free downloads.
Architects and interior designers use it to explore options before committing hours to a detailed drawing. Property developers, real estate agents and homeowners use it where a quick layout communicates more than a description, and where the next step is a conversation with a professional rather than a finished construction set.
The listing is filed under design and architecture tools, with the free online floor plan generator available to try before any plan is purchased.